Choosing your space / GARDEN ROOM GUIDES
Garden room, extension or summerhouse?
Start with the job the space must do. A separate garden room can create distance from home life; an extension connects directly to the house. A summerhouse may suit occasional leisure use, but its name says little about its specification.
General guidance for England, compiled from the sources linked below. Check the requirements for your property and intended use before committing to work.
| Consideration | Garden room | Extension | Summerhouse |
|---|---|---|---|
| Connection | A separate destination across the garden. | Directly connected to the house. | Usually a separate garden building. |
| Daily routine | Consider the outdoor route in rain and darkness. | Consider how the new room changes movement through the house. | Match the specification to the seasons and hours you expect to use it. |
| Specification | Agree insulation, services, heating and ventilation explicitly. | Plan how new structure and services join the existing home. | Check what the quoted package actually includes. |
| During the work | Plan garden access, deliveries and service connections. | Discuss work at the junction with the existing house. | Include base preparation, access and assembly in the programme. |
| Cost comparison | Include the base, services, finishes and outdoor work. | Include alterations to the existing building and finishes. | Separate the building price from preparation and any upgrades. |
The name does not decide the permissions.
England’s Class E outbuilding route is for detached buildings serving an incidental purpose. An attached extension is assessed under different rules. Calling a building a summerhouse or office does not bypass checks on its use, position and construction.
Write one brief before comparing options.
List the activities, furniture, storage, access needs and services you want. If you need a bedroom or independent accommodation, say so at the start; do not rely on advice for an incidental garden room.
- Draw the furniture and circulation space you need.
- Consider the route from the house throughout the year.
- Compare completed specifications rather than headline prices.
- Ask how each proposal affects the garden you want to keep.
Use a real project to start the conversation.
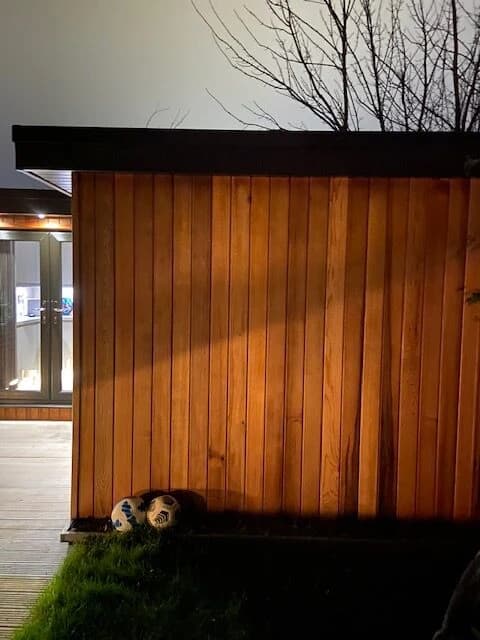
Our featured garden living room shows a sofa area, compact kitchen and a decked entrance in the completed photographs. Treat it as a layout to talk through. Ian does not sell it as a standard package, and another site will have its own price, permissions and build time.
See a completed garden living room, explore our approach, or talk to Ian about your garden.