Garden living room
A little closer to the garden.
Warm timber outside. A comfortable living space within. A closer look at a completed Ian Garden Rooms build, from the first structure to the final details.
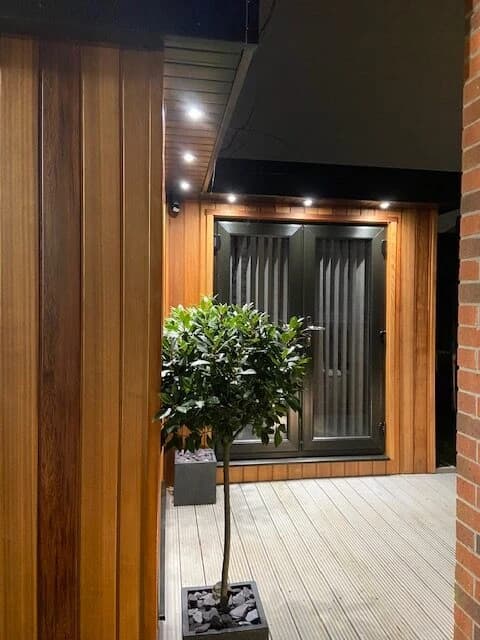
Space for sitting, space for everyday details.
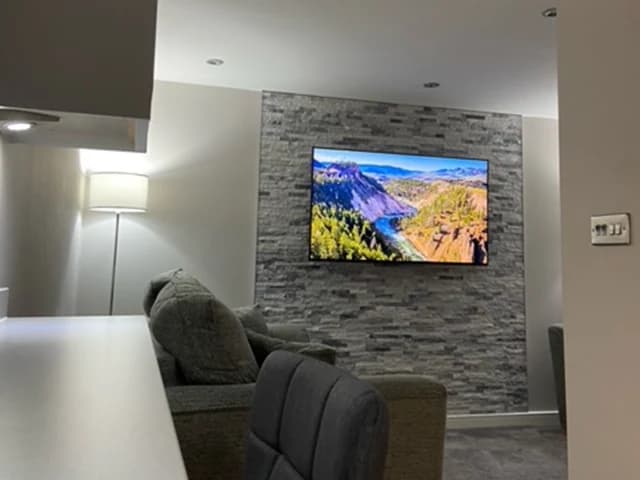
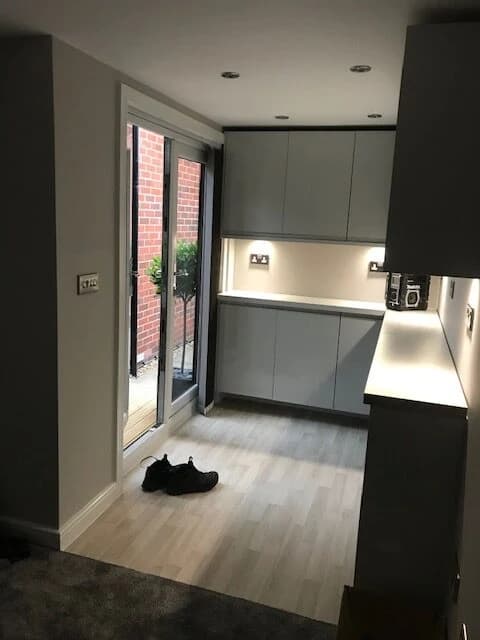
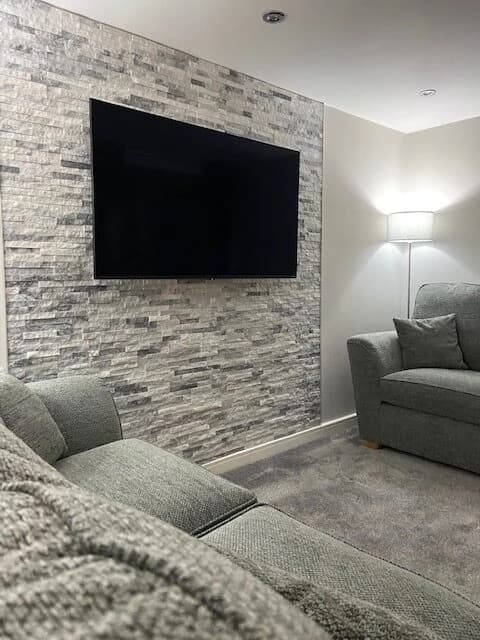
The sofa and television give the main room a clear seating focus. The separate kitchen view shows cabinetry and a sink beside a glazed door. These photographs are useful references when discussing furniture, storage and the services your own room might need.
A room with more than one side.
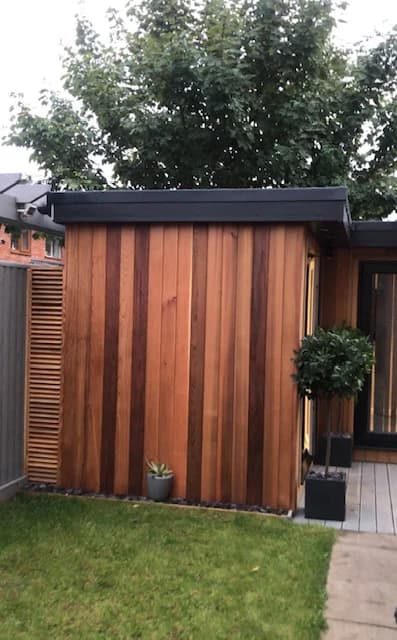
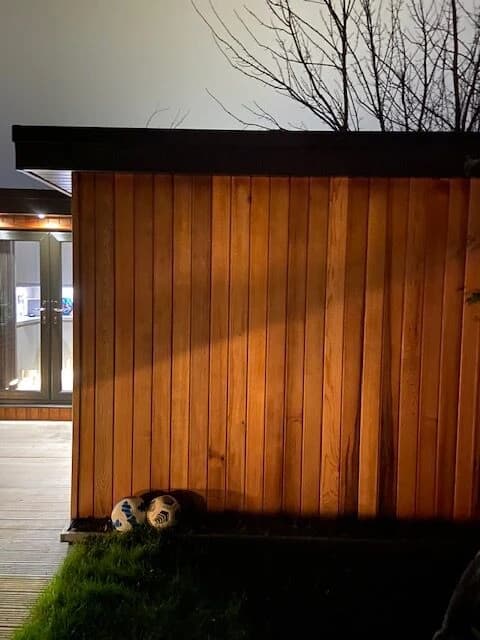
The photographs show a room wrapping around a decked entrance, with vertical timber cladding and dark-framed glazing. The planted tree softens the meeting point between the building and the garden.
As considered inside as out.
Inside, a sofa and textured feature wall create a place to sit back. A compact kitchen area sits alongside the living space. Recessed lighting continues outside above the decking.
The details
- Use
- Garden living room
Watch the build.
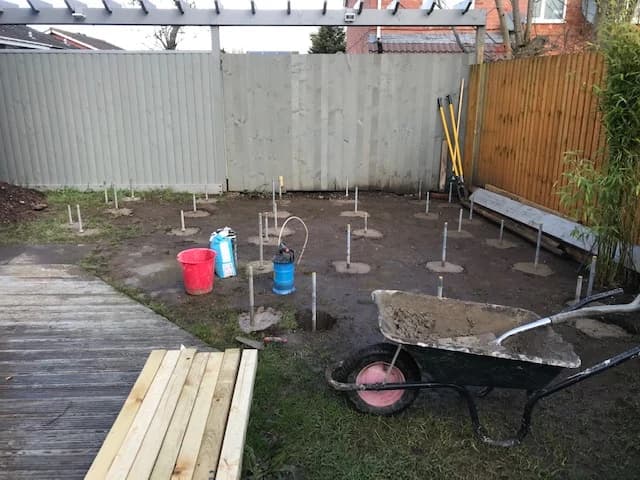
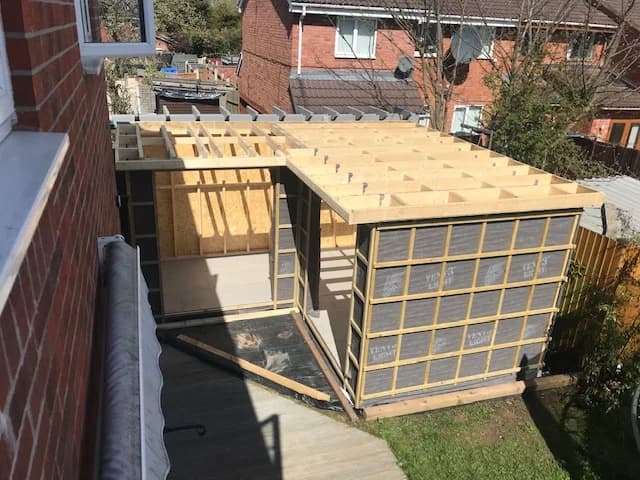
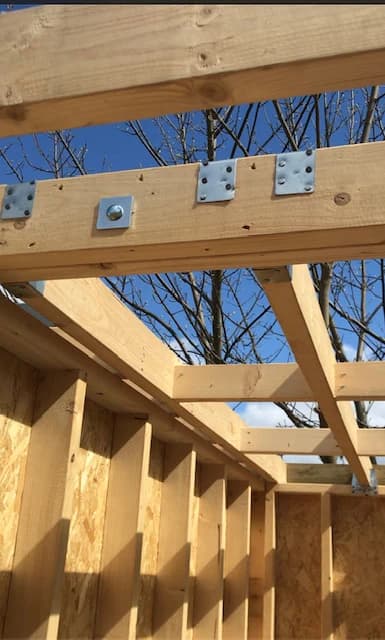
Fifty-nine seconds of photographs from one Ian Garden Rooms build in Wolverhampton: the cleared ground, the base, the timber frame, insulation, cedar cladding and the finished living space.
Before the finishing touches.
About this project story
Completed and construction photographs from the original Ian Garden Rooms gallery. The account below describes visible details; dimensions, price and build duration have not been supplied.
Photographic account checked 28 September 2026.
A LITTLE READING BEFORE YOU BUILD
All garden room guidesA LITTLE MORE ROOM FOR LIFE
You’ve got the garden.
Let’s start there.
Tell Ian what you’re thinking. Together, we can work out what your space could become.
Discuss your project Or call Ian on 07931 920662